
FLOOR PLANS
Find the perfect home at Lakeside 121. Choose from our thoughtfully designed one and two bedroom floor plans.
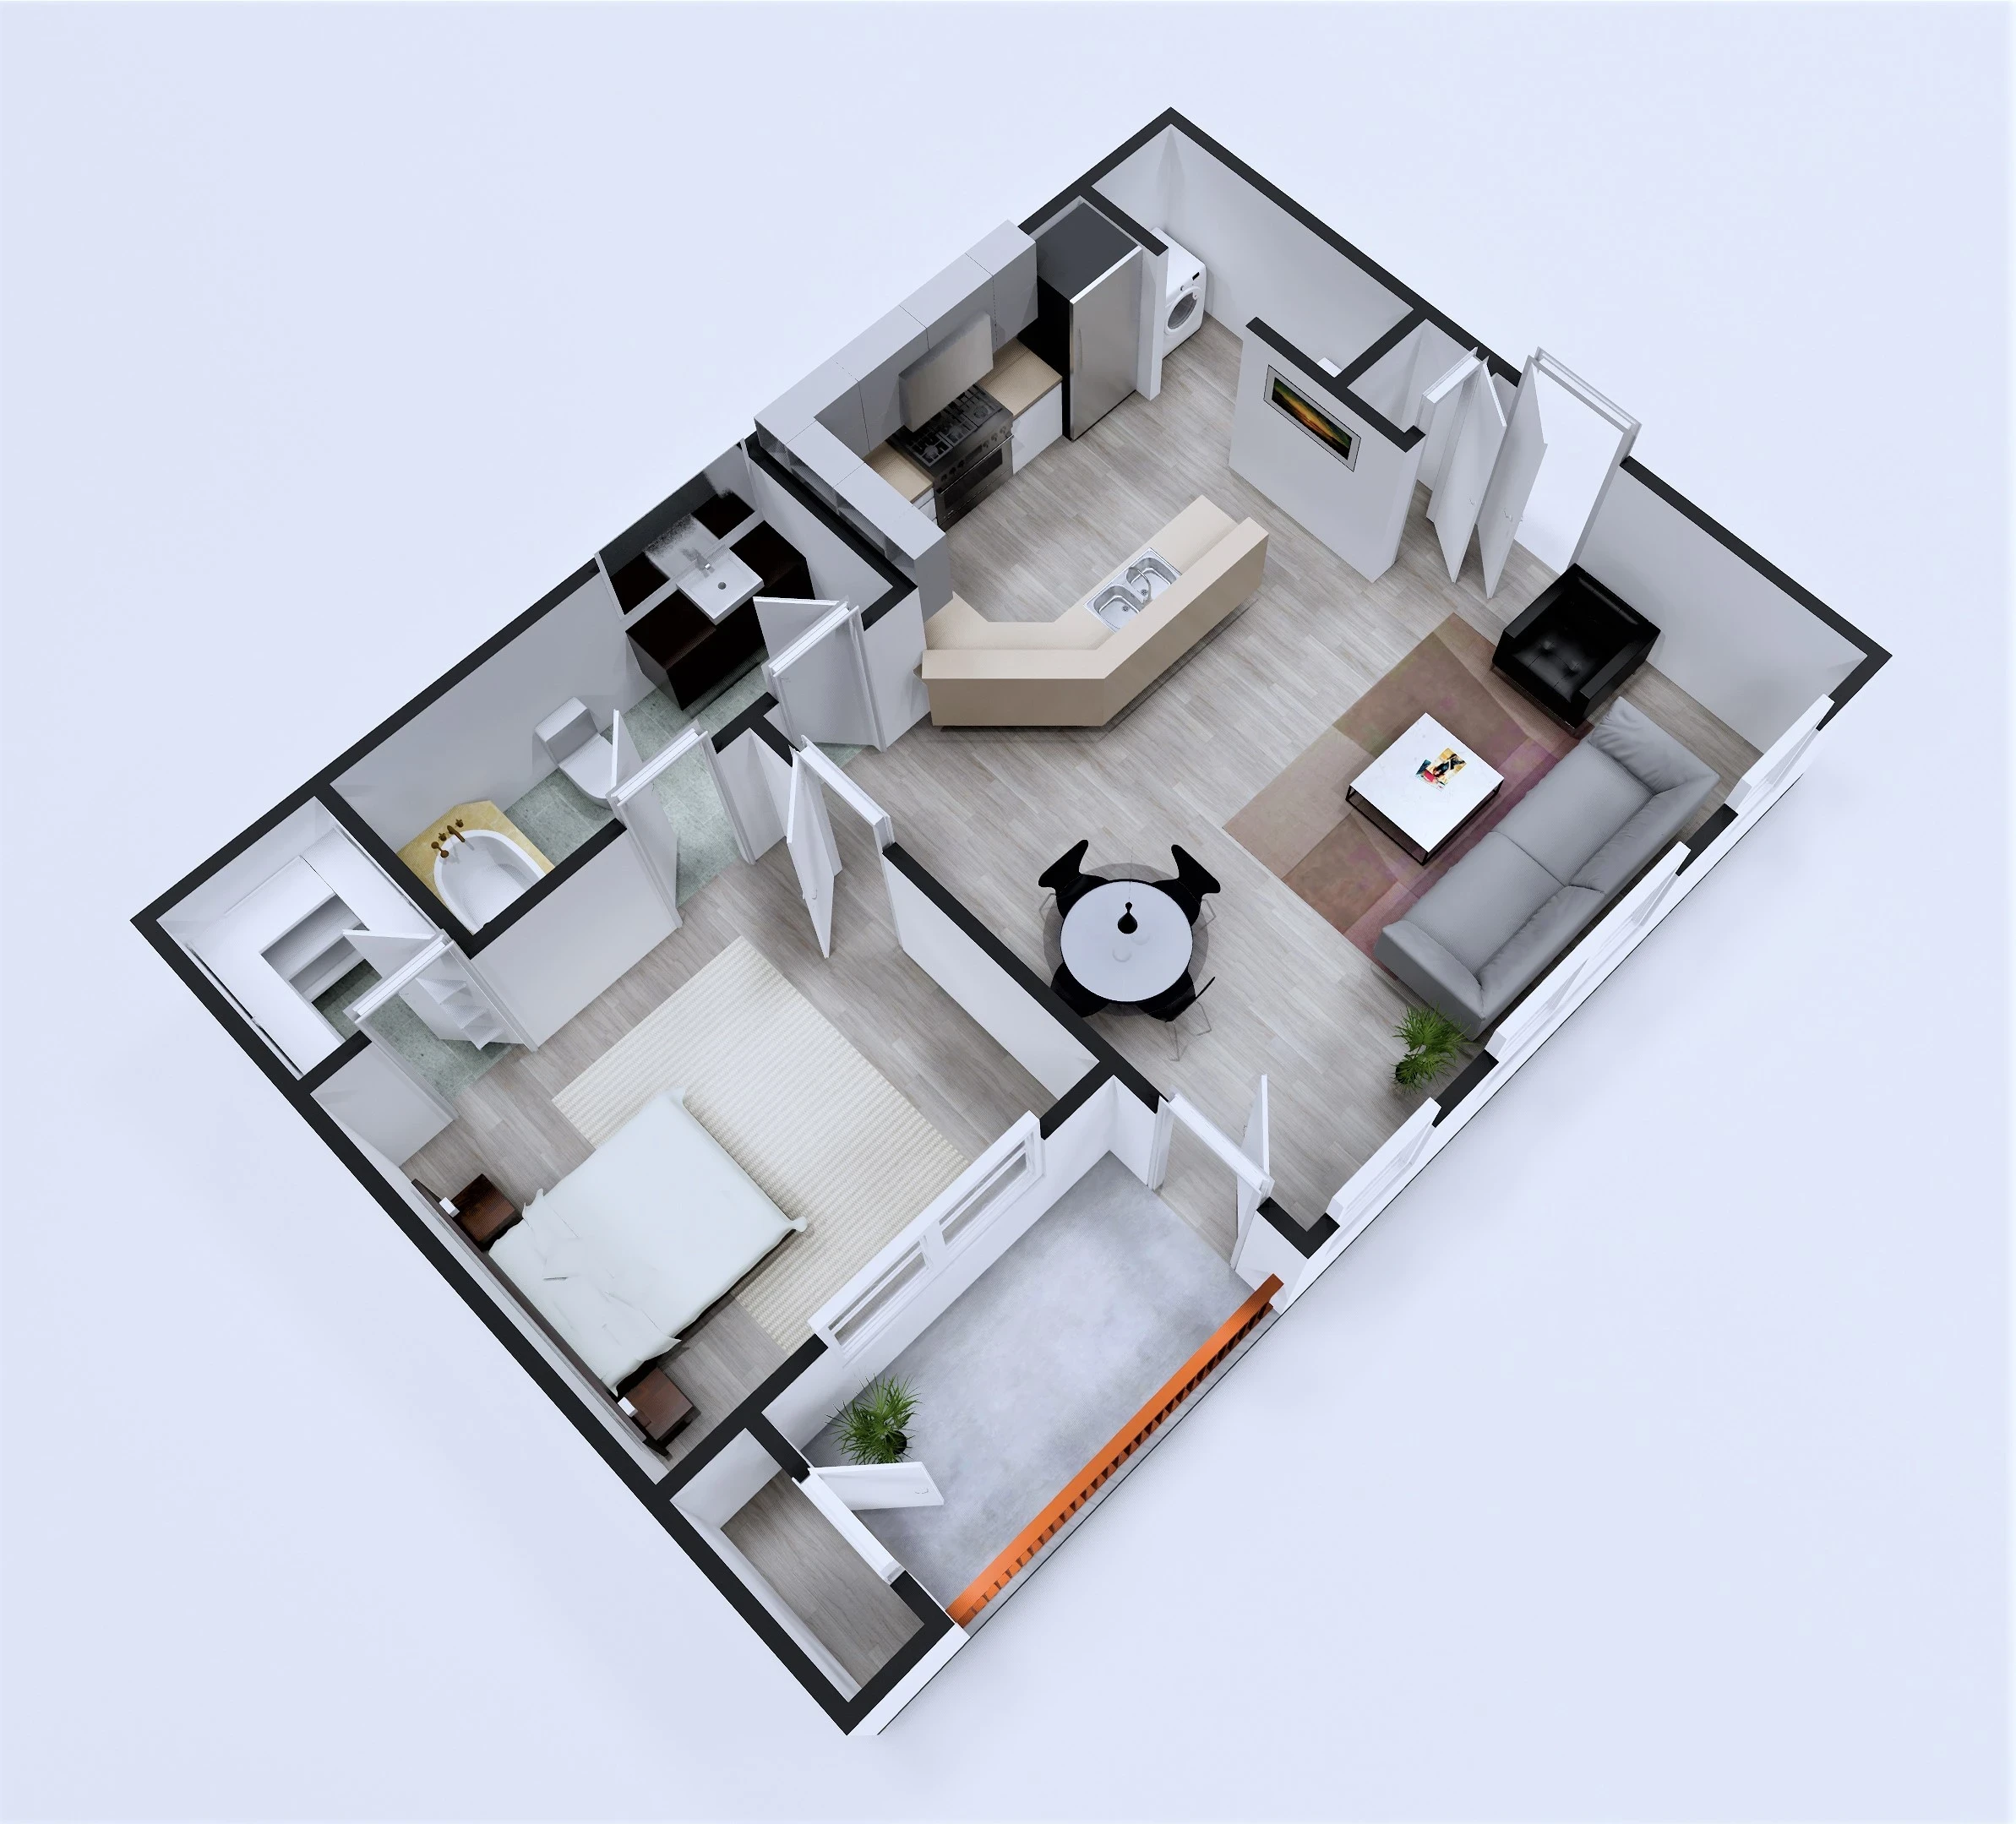
Lake Breeze
1 Bed / 1 Bath650 sq ft
- Living/Dining 18' × 12'6"
- Bedroom 12'5" × 11'5"
- Balcony
- W/D Connections
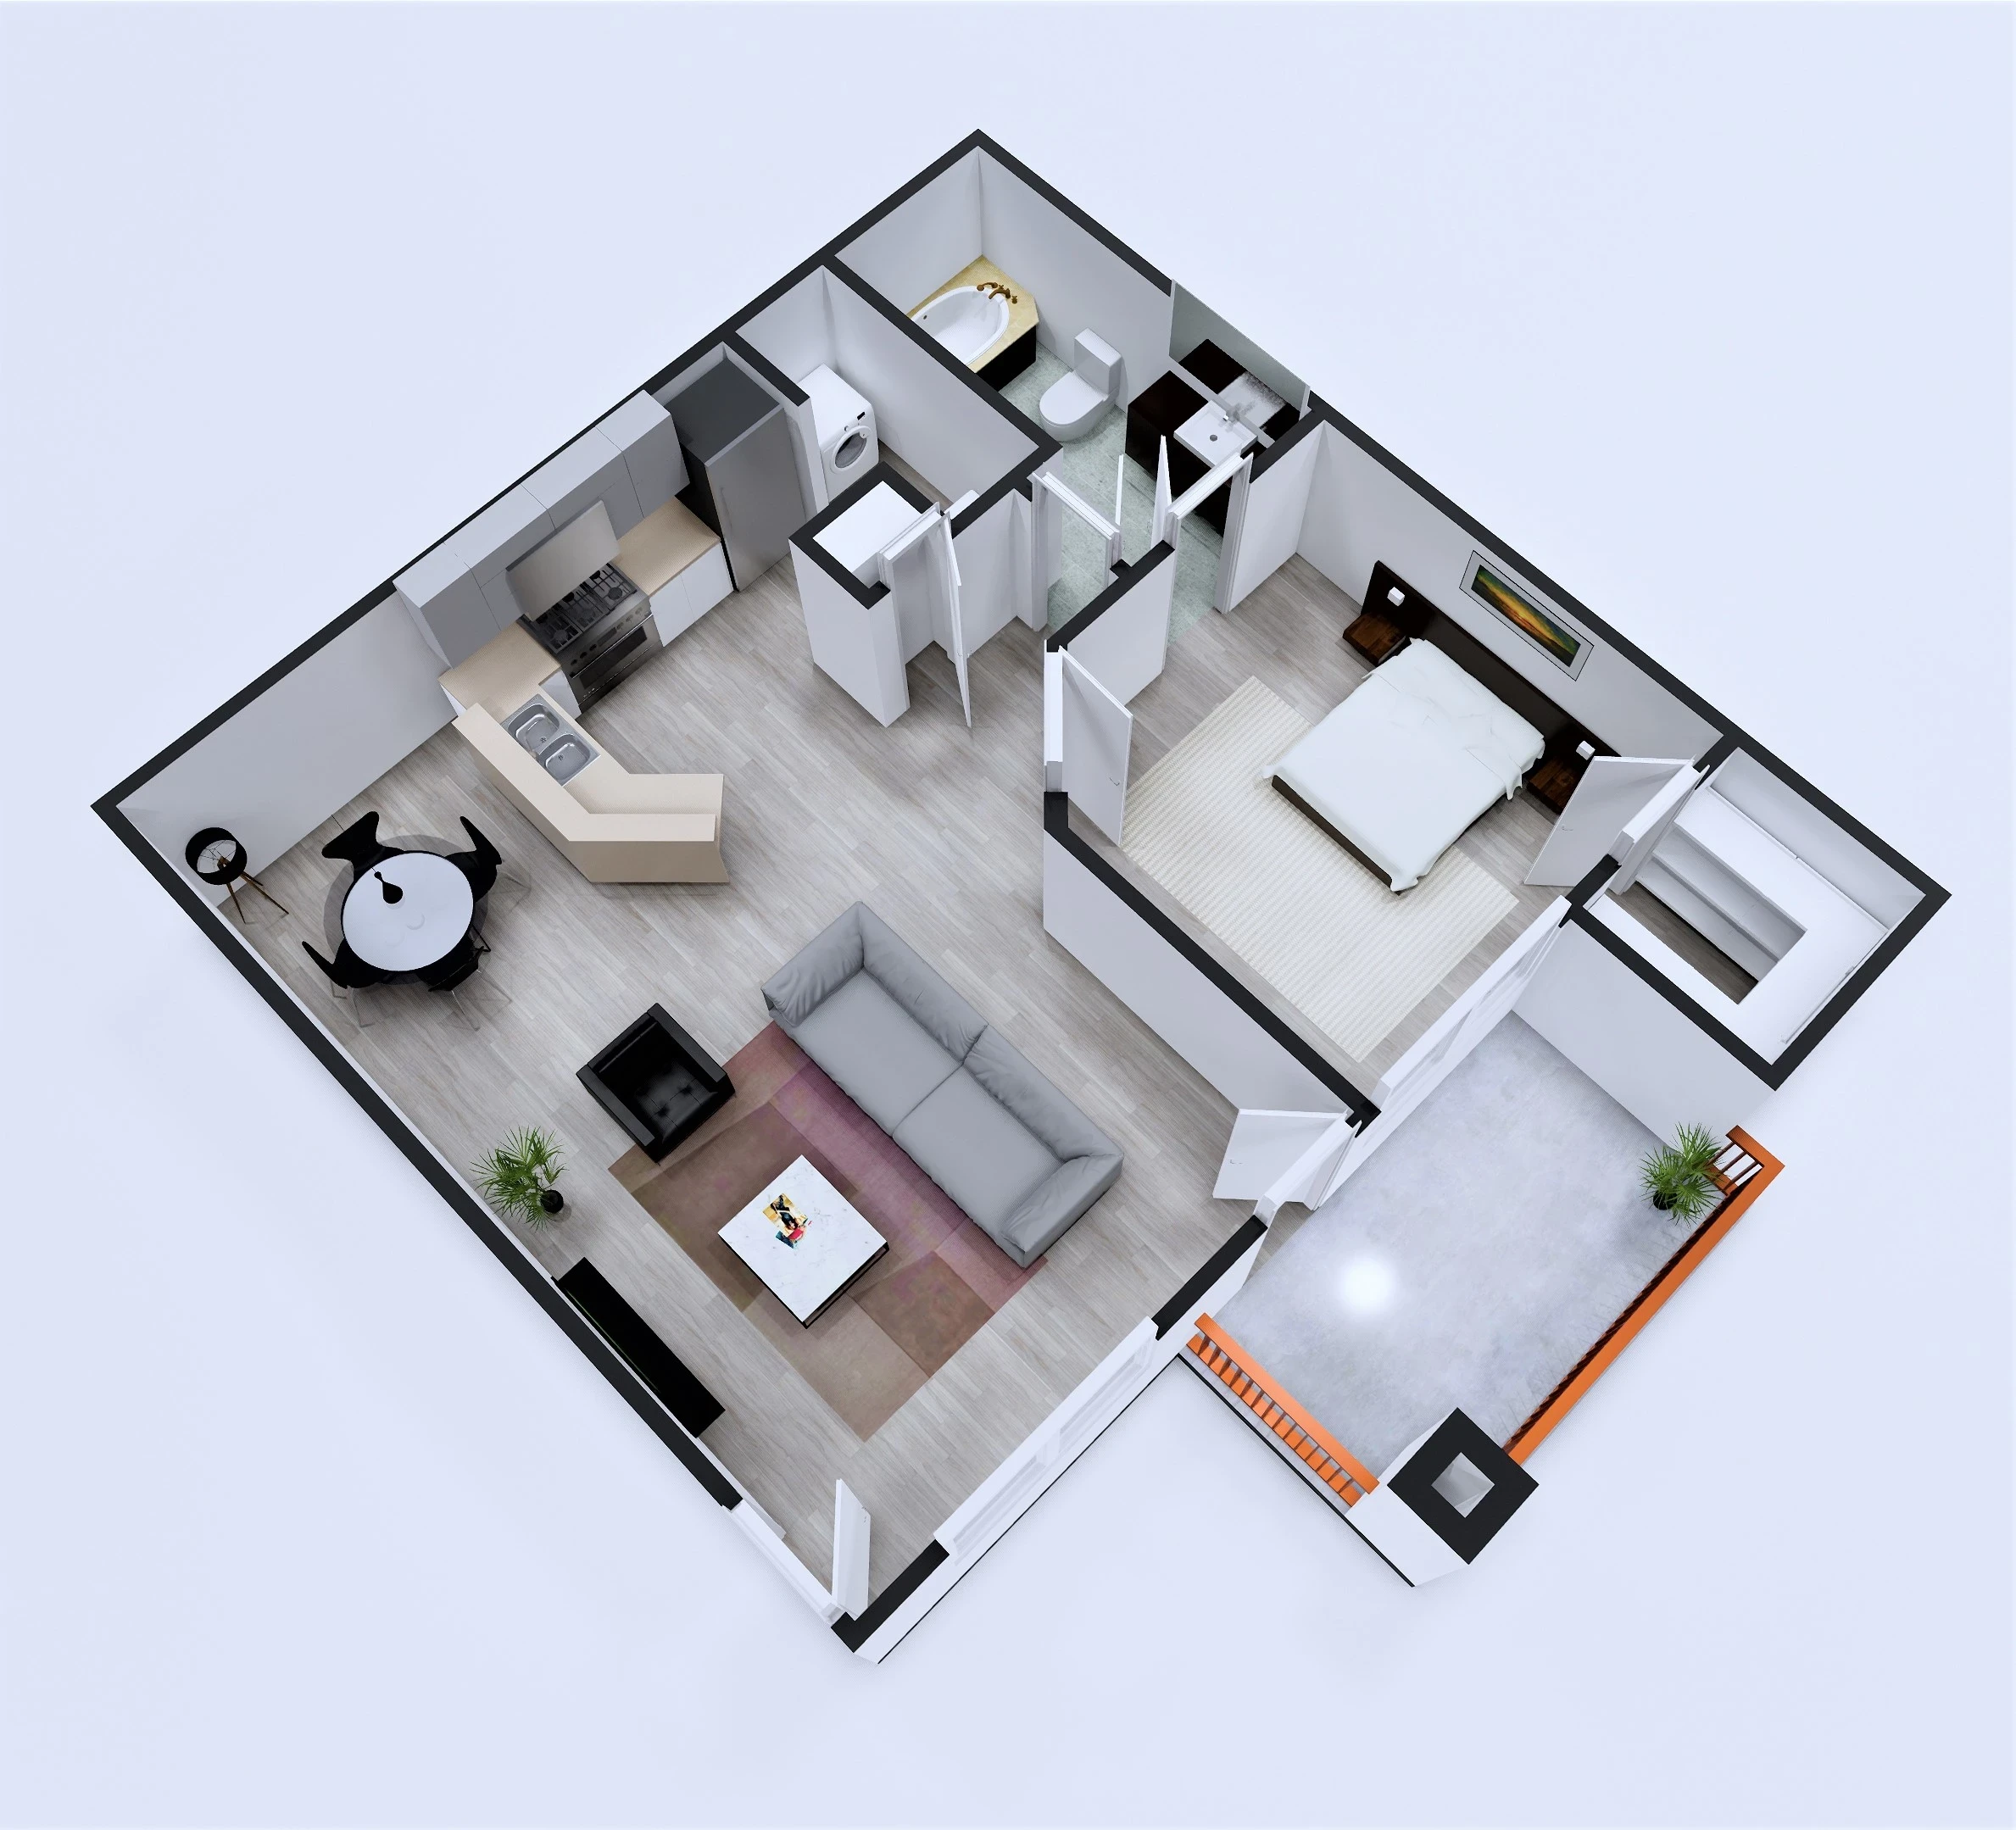
Nautica
1 Bed / 1 Bath755 sq ft
- Living/Dining 14' × 23'
- Bedroom 13'1" × 13'2"
- Balcony
- W/D Connections
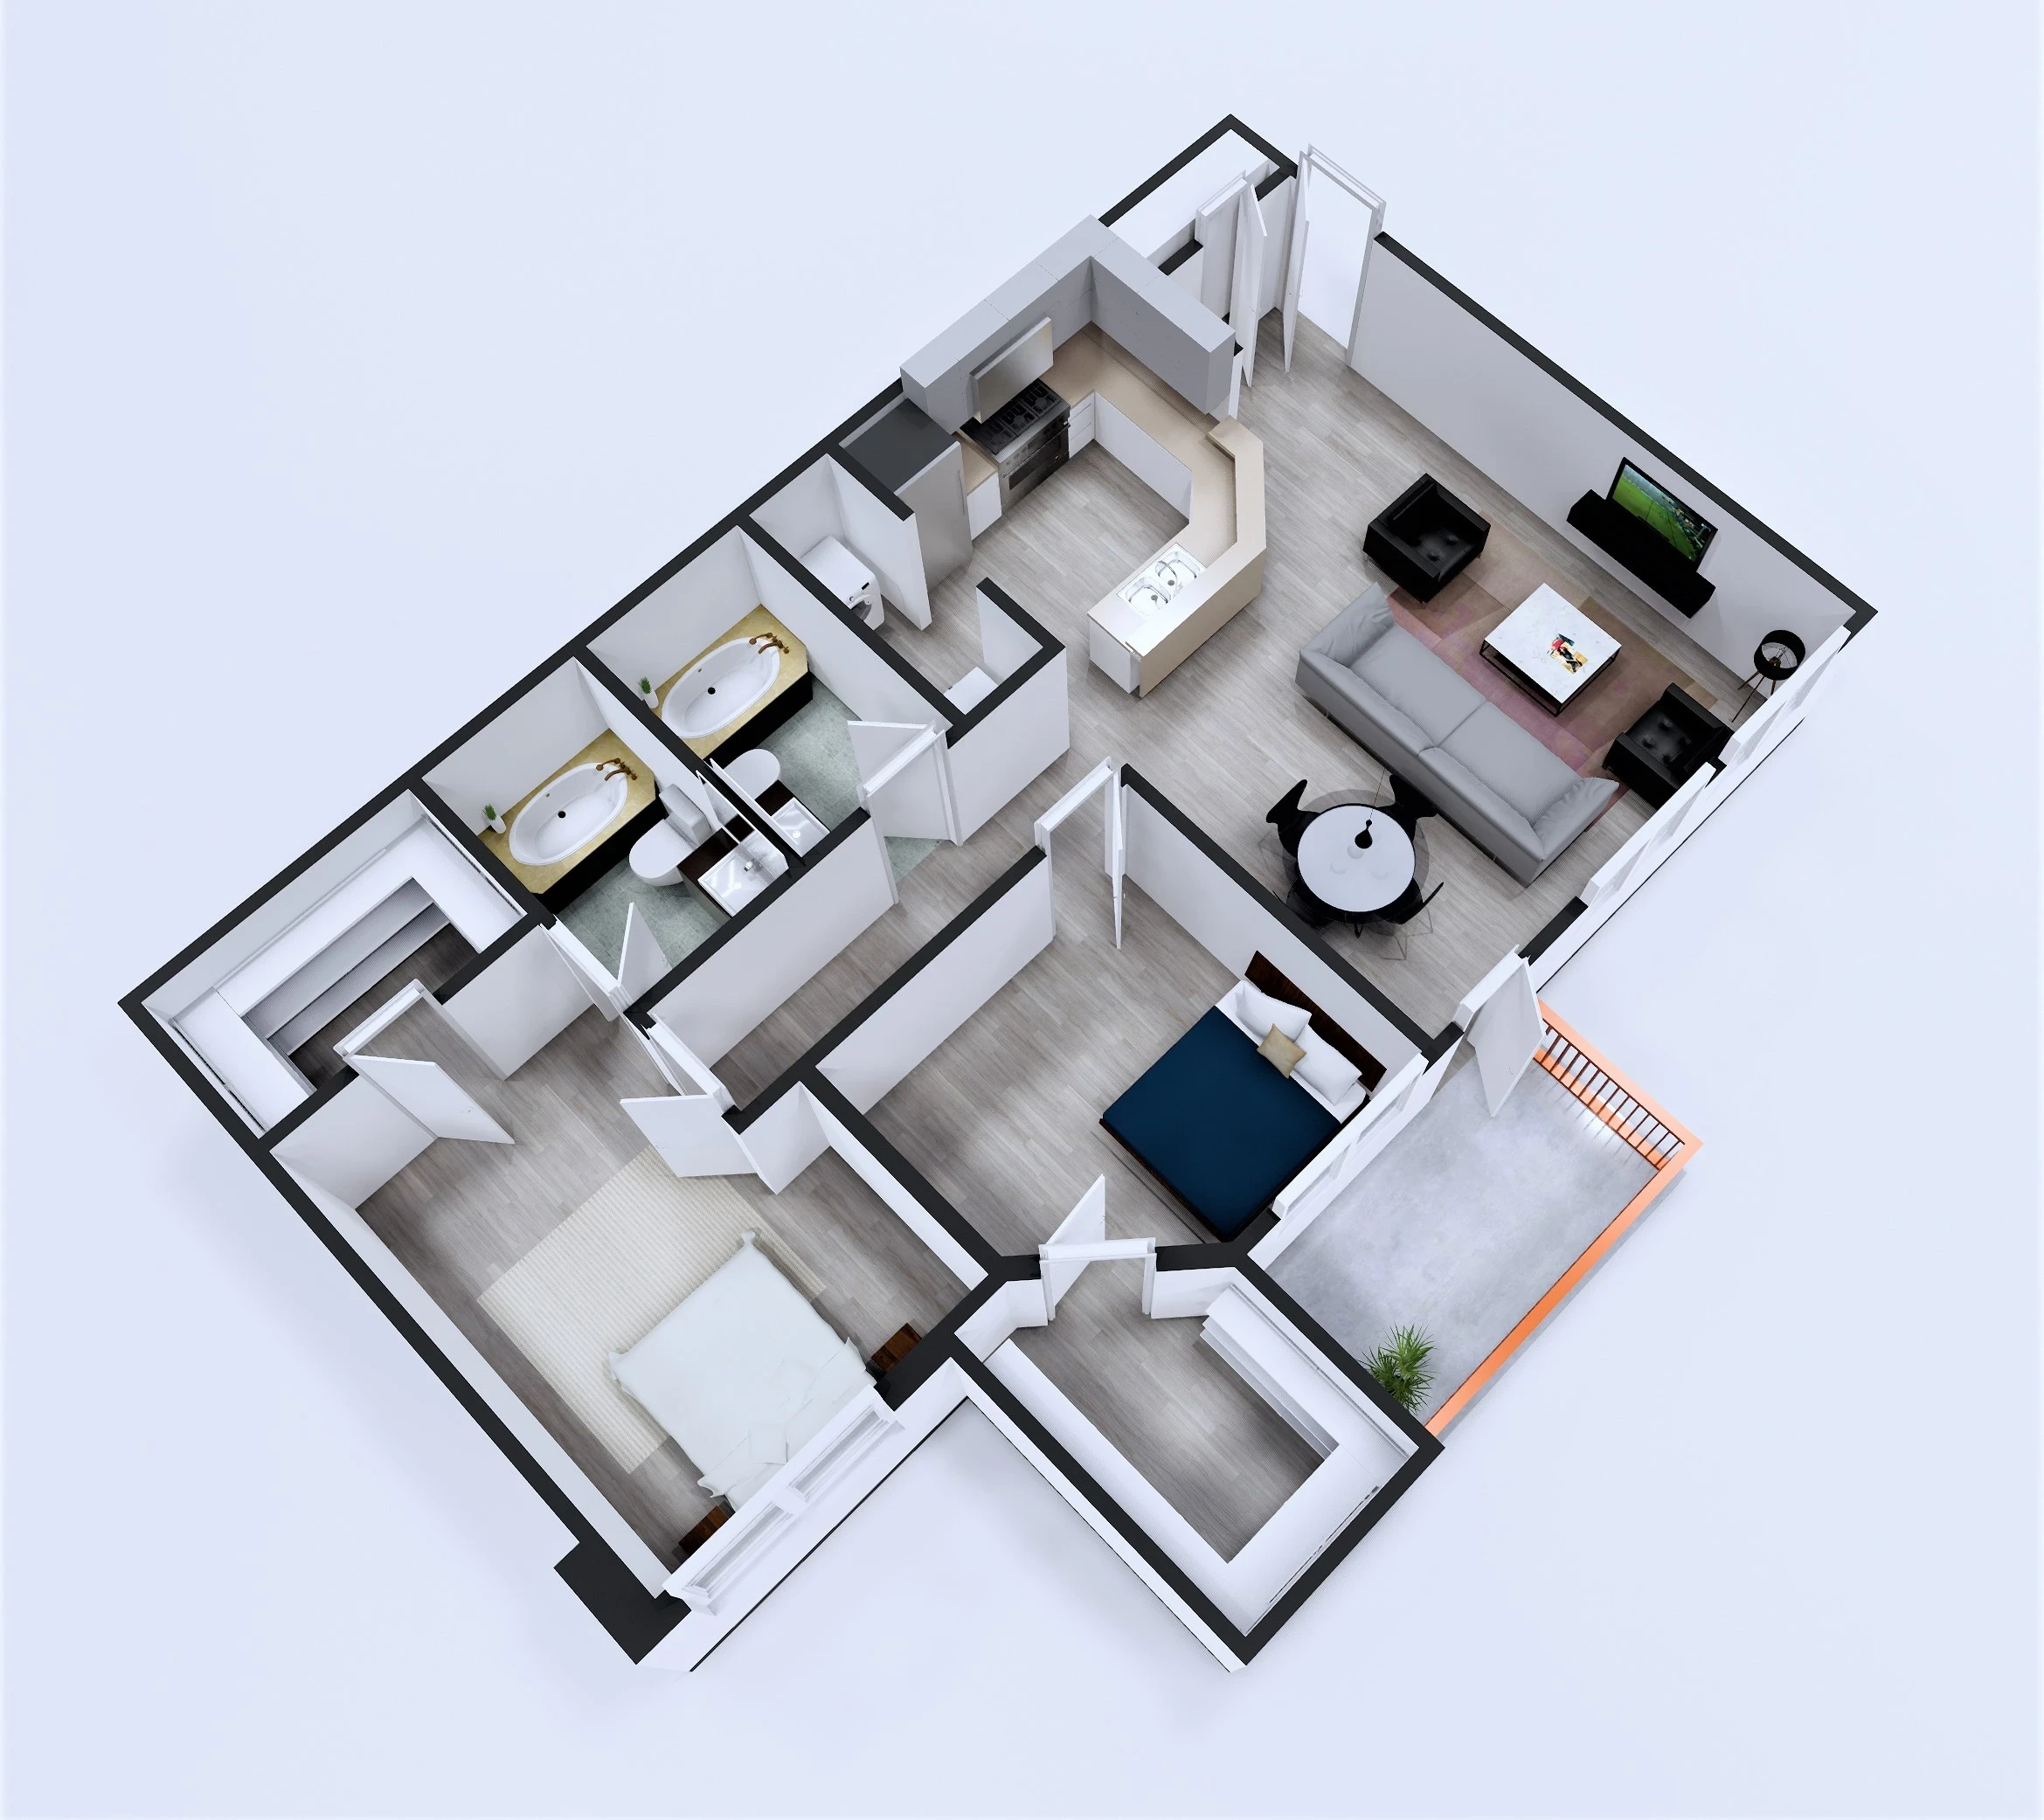
Catalina
2 Bed / 2 Bath1,020 sq ft
- Living/Dining 18'7" × 15'2"
- Master Bedroom 13'7" × 11'2"
- Bedroom 2: 11'5" × 10'2"
- Balcony
- W/D Connections
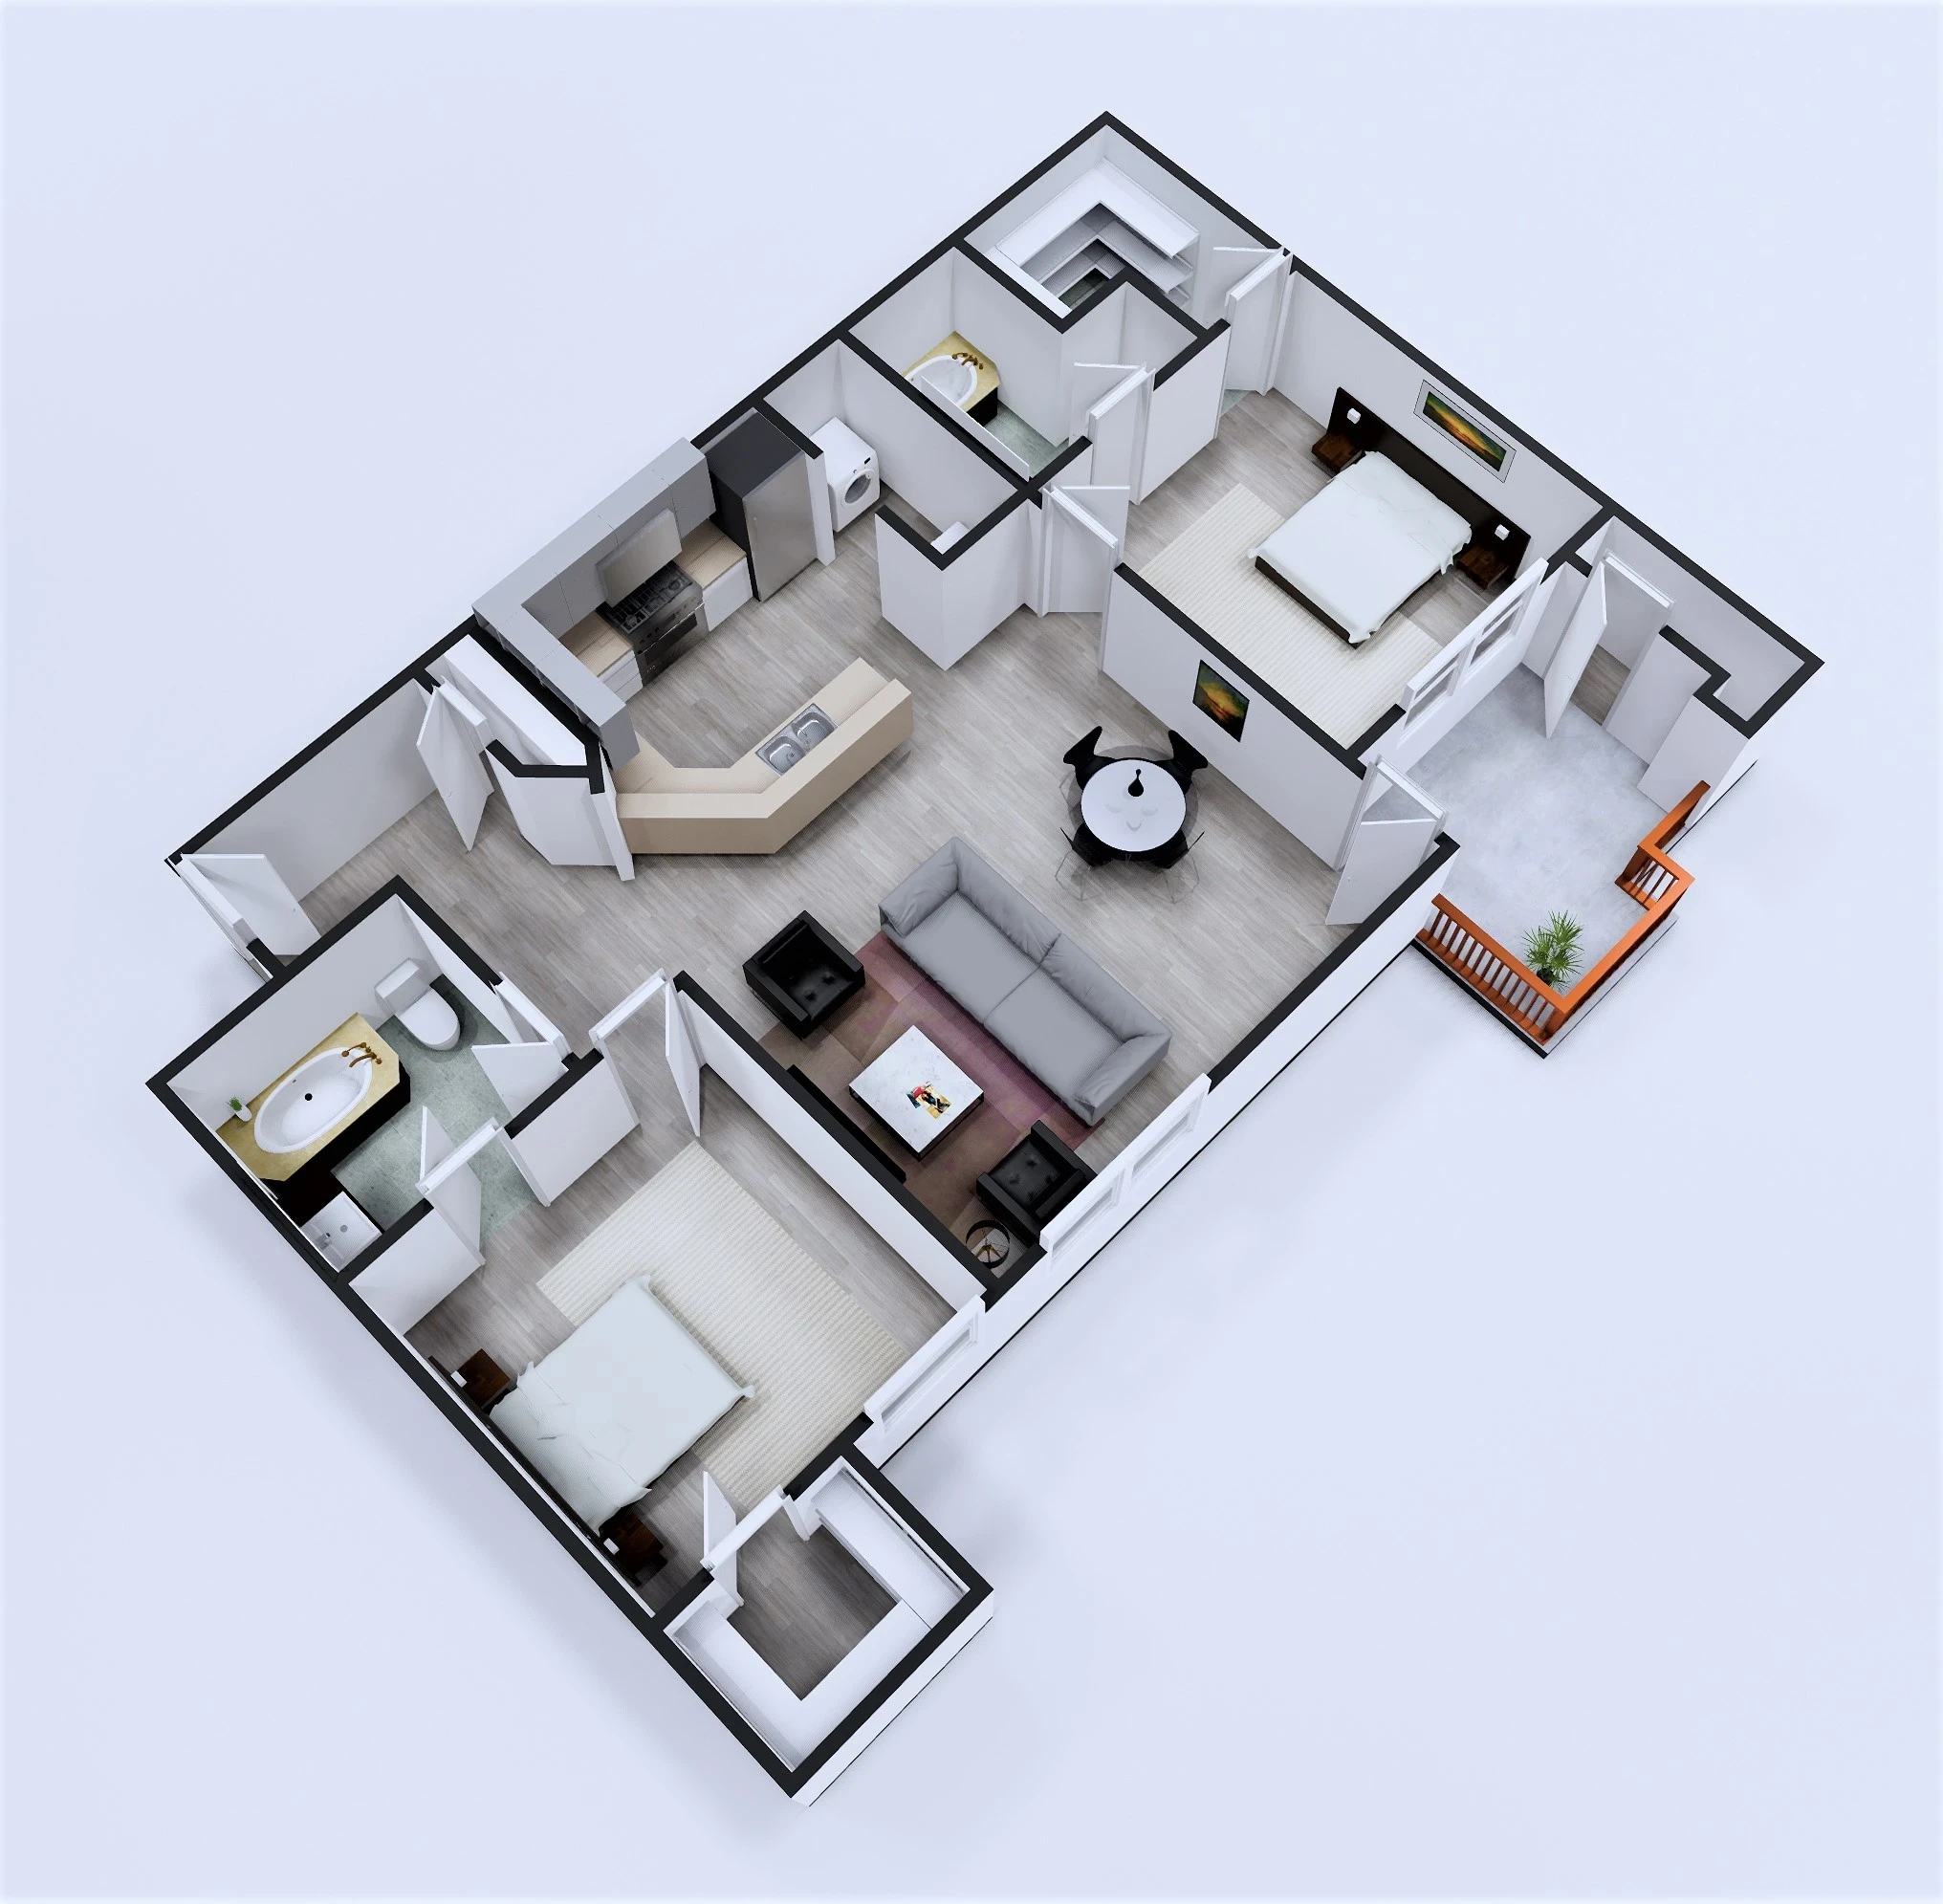
Meridian
2 Bed / 2 Bath1,100 sq ft
- Living/Dining 18'9" × 17'
- Bedroom 1: 12'2" × 12'5"
- Bedroom 2: 12'1" × 13'2"
- Balcony
- W/D Connections
Ready to Make Lakeside 121 Your Home?
Contact our leasing team today to schedule a tour or apply online.
Apply Online